
Listing Courtesy of: BeachesMLS/FlexMLS / Listed By: Helida Del Pilar "Pilar" Dixon, Coldwell Banker Realty
8140 NW 128th Lane 10-A Parkland, FL 33076
Active (2 Days)
$510,000 (USD)
OPEN HOUSE TIMES
-
OPENSat, Sep 1912 noon - 3:00 pm

Description
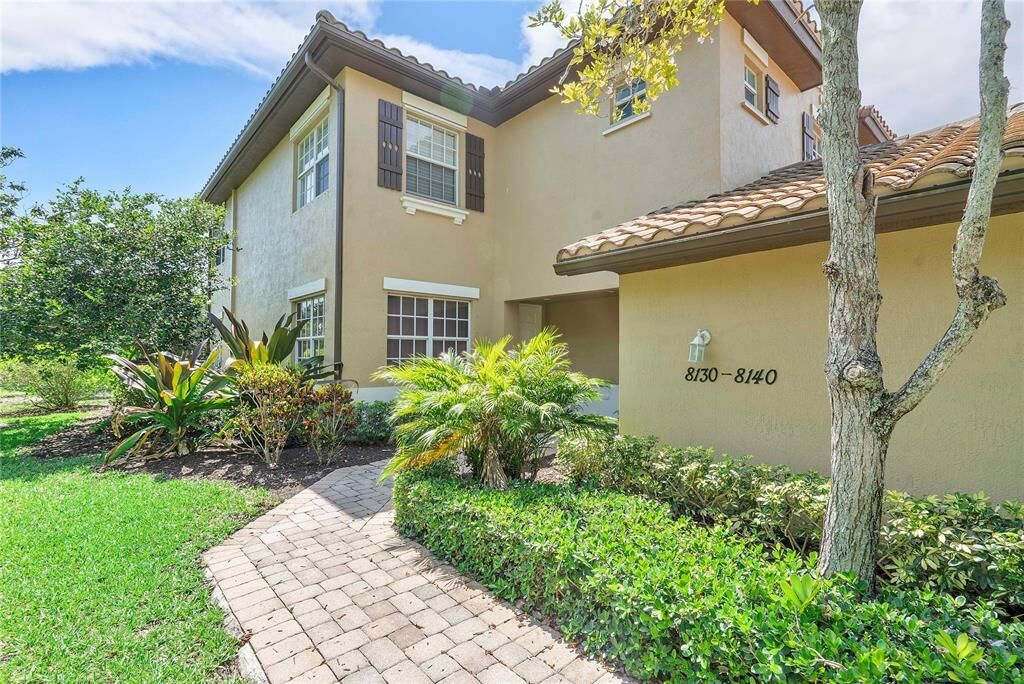
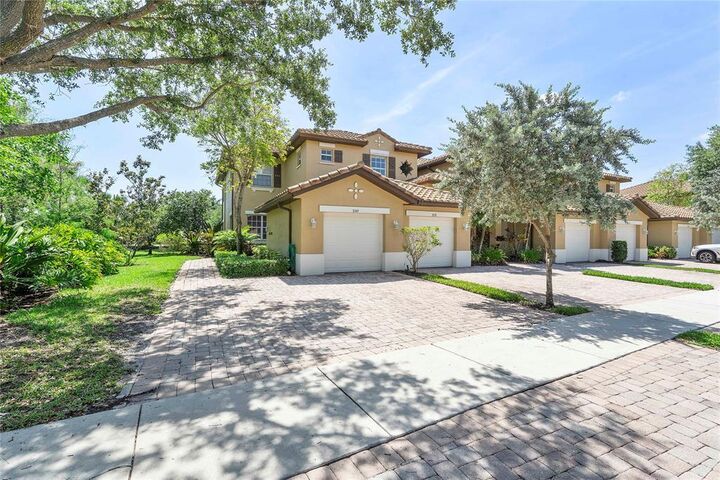
Welcome to resort-style living in prestigious Heron Bay! This pristine ground-floor corner coach home offers serene lake views, 3 bedrooms, 2 baths, a desirable split floor plan, and tile flooring throughout. The open-concept living areas are complemented by a private primary suite, large walk-in closets, in-unit laundry, and a screened-in covered patio overlooking the lake. A detached garage and brick-paver driveway add convenience and curb appeal. Enjoy Heron Bay's resort-style amenities, including pools, fitness center, walking trails, splash pad, pickleball, parks, and clay & hardwood tennis courts, plus a 24-hour manned guard gate and A-rated schools. No HOA approval required. Vacant, move-in ready, and easy to show!
MLS #:
B26077353
B26077353
Taxes
$9,343(2025)
$9,343(2025)
Type
Condo
Condo
Year Built
2005
2005
Style
Mediterranean, Split-Level
Mediterranean, Split-Level
Views
Lake, Preserve, Water
Lake, Preserve, Water
County
Broward County
Broward County
Community
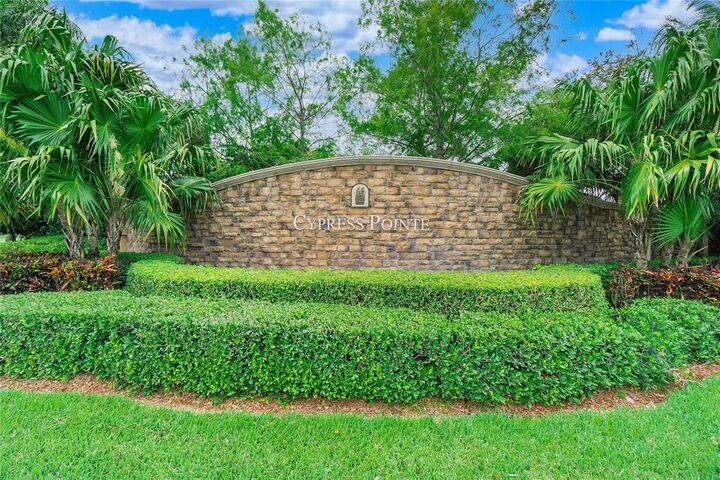
Cypress Pointe Ii at Heron Bay
Cypress Pointe Ii at Heron Bay
Listed By
Helida Del Pilar "Pilar" Dixon, Coldwell Banker Realty
Source
BeachesMLS/FlexMLS
Last checked Sep 19 2026 at 11:13 AM GMT+0000
BeachesMLS/FlexMLS
Last checked Sep 19 2026 at 11:13 AM GMT+0000
Bathroom Details
- Full Bathrooms: 2
Interior Features
- Pantry
- Windows: Blinds
- Microwave
- Range
- Refrigerator
- Dryer
- Ice Maker
- Washer
- Disposal
- Kitchen Island
- Electric Water Heater
- Laundry: Inside
- Separate Shower
- Dual Sinks
- Breakfast Area
- Split Bedrooms
- Living/Dining Room
- Laundry: Washer Hookup
- Breakfast Bar
- Windows: Tinted Windows
- Electric Range
- Walk-In Closet(s)
- Trash Compactor
- Water Heater
- Laundry: Laundry Room
- Laundry: In Unit
- Laundry: Washer Dryer Install Allowed
- Bedroom on Main Level
Subdivision
- Cypress Pointe Ii At Heron Bay
Lot Information
- Corner Lot
Heating and Cooling
- Central
- Electric
- Central Air
- Ceiling Fan(s)
Pool Information
- Association
- Heated
Homeowners Association Information
- Dues: $436/Monthly
Flooring
- Ceramic Tile
- Tile
Exterior Features
- Roof: Tile
- Roof: Concrete
Utility Information
- Utilities: Water Available, Water Source: Public, Cable Available, Electricity Available, Phone Available
- Sewer: Public Sewer
School Information
- Elementary School: Park Trails
- Middle School: Westglades
- High School: Marjory Stoneman Douglas
Parking
- Driveway
- Garage Door Opener
- Garage
- Attached
- Paver Block
Stories
- 1
Living Area
- 1,401 sqft
Location
Disclaimer: Copyright 2026 Beaches MLS. All rights reserved. This information is deemed reliable, but not guaranteed. The information being provided is for consumers’ personal, non-commercial use and may not be used for any purpose other than to identify prospective properties consumers may be interested in purchasing. Data last updated 9/19/26 04:13
